PERGOLUX
PERGOLUX Pergola 4 Series 4 – Manual Louvered Aluminium Pergola
PERGOLUX Pergola 4 Series 4 – Manual Louvered Aluminium Pergola
Couldn't load pickup availability
Adapt Your Outdoor Space
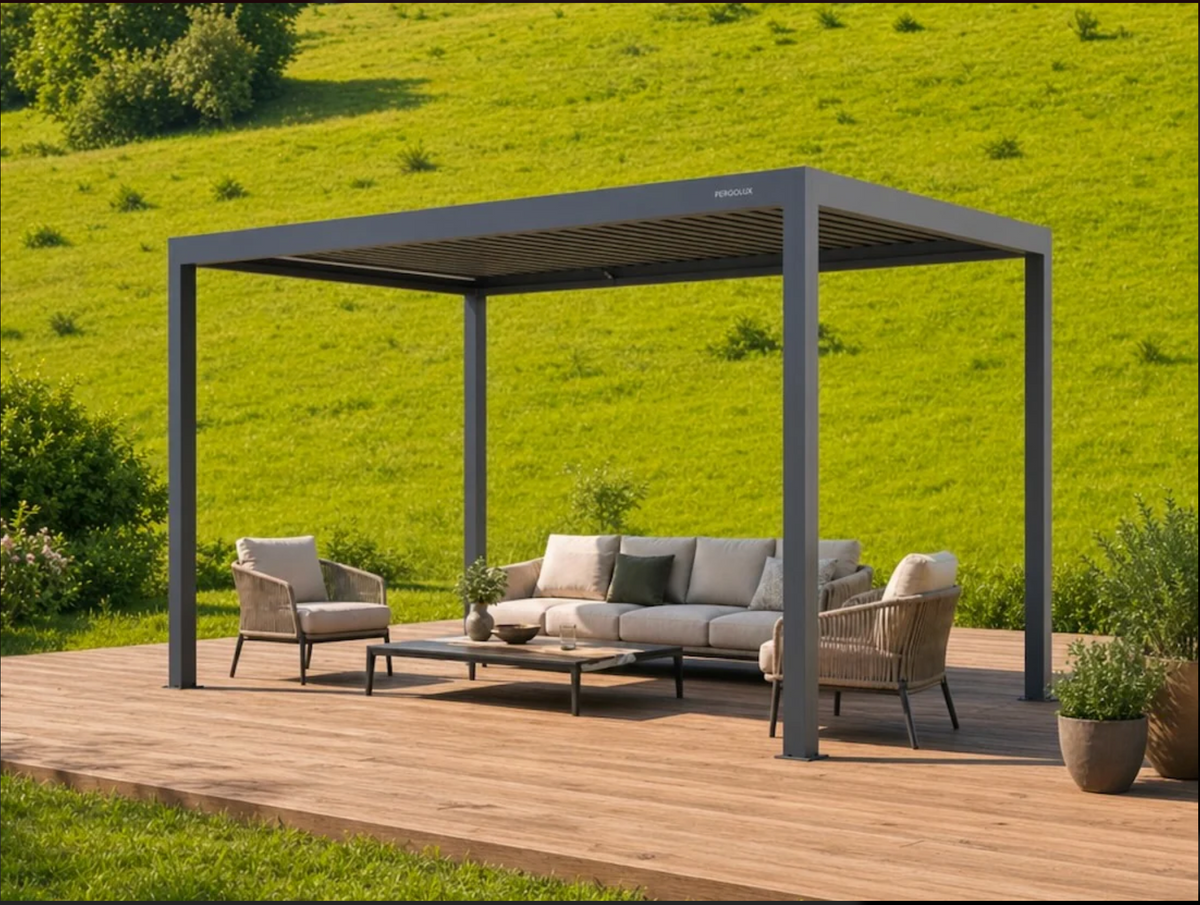
Create a comfortable setting for outdoor dining and relaxing with the PERGOLUX Pergola 4 Series 4. Its manually adjustable louvred roof lets you change the balance of sunlight and shade, with no power supply or wiring required for roof operation.
Manual Roof and Integrated Drainage
A manual crank operates the single-wall louvres. When closed, the roof is designed to provide rain protection, directing water through the integrated slope into the RainLUX gutter system. Performance depends on correct installation and operating conditions.
Aluminium Construction
The frame is made from 6063-T5 aluminium with a double-layer powder coating. Available configurations include freestanding and wall-mounted versions, with standard sizes and finishes to suit different outdoor settings.
Plan Your Configuration Before Ordering
This listing is a draft reference for the Series 4 range. The supplied £6,490 price has not been matched to a confirmed size, finish or mounting configuration. Please contact Inside Out Haven at Contact@insideouthaven.co.uk to confirm the specification and price for your project before purchase.
Range Options
| Specification | Details |
|---|---|
| Standard Sizes | 10 × 10 ft, 10 × 13 ft, 10 × 16 ft, 10 × 19 ft, 13 × 13 ft, 13 × 16 ft and 13 × 19 ft |
| Finish Options | Black, Anthracite, White, or Anthracite with White Louvres |
| Attachment Options | Freestanding or wall-mounted |
| Custom Sizing | Standard sizes only |
These options are provided for reference and are not selectable variants in this listing. Configuration-specific dimensions and pricing require confirmation.
Product Specifications
| Specification | Details |
|---|---|
| Brand | PERGOLUX |
| Model | Pergola 4, Series 4 |
| Product Type | Manual louvred pergola |
| Frame | 6063-T5 aluminium |
| Coating | Double-layer powder coating |
| Louvre Construction | Single wall |
| Roof Operation | Manual crank |
| Power Required for Roof | No |
| Drainage | Integrated slope to RainLUX gutters |
| Height | Fixed |
| SnapFIT Accessory Channels | 1 per rain gutter |
Supplied Range Measurements
Measurements vary by configuration and must be checked against the selected model.
| Specification | Details |
|---|---|
| Weight Range | 324–798 lb |
| Pass-Through Height | 92 33/64 inches |
| Total Height with Louvres Open | 102 37/64 inches |
| Minimum Height Clearance | 102 37/64 inches |
| Maximum Coverage Area | 246.83 sq ft |
| Maximum Unsupported Span | 16 ft |
| Maximum Span Between Posts | 14.96 ft |
| Post Dimension | 4 23/32 inches |
| Beam Height × Width | 6⅞ × 4¼ inches |
| Wall-Mounted Beam Height × Width | 7 5/16 × 4¼ inches |
| Metal Thickness | 1/16 inch |
| Base Plate Size | 6 5/16 inches |
| Louvre Width | 6 9/16 inches |
Optional Accessories
Compatible range options include screens, slat walls, fixed or sliding glass walls and PERGOLUX heaters. Accessories are optional and are not included in this listing. No lighting is included.
Installation and Care
The supplied guidance estimates 3–7 hours for assembly by two people. Suitable installation surfaces are listed as concrete, wood decking and patio pavers, subject to appropriate foundations and secure anchoring for the chosen location. Anchoring hardware is not included.
Additional tools listed are a ladder, tape measure, spirit level, power drill, Allen key and suitable mounting bolts. Professional assembly may be arranged separately. Wash with water and mild soap to maintain the finish.
Share